
The Opportunity
With expansive views across Cardiff's skyline, the 4th floor provides flexible floorspace with excellent natural daylight. The floor is capable of being split to provide suites from 3,160 sq ft (293.6 sq m).
| Floor | sq ft | sq m | Status |
|---|---|---|---|
| Fourth Floor | 10,585 | 983.4 | Available |
The above areas are approximate and the Net Internal Area is subject to confirmation in accordance with RICS Code of Measuring Practice.
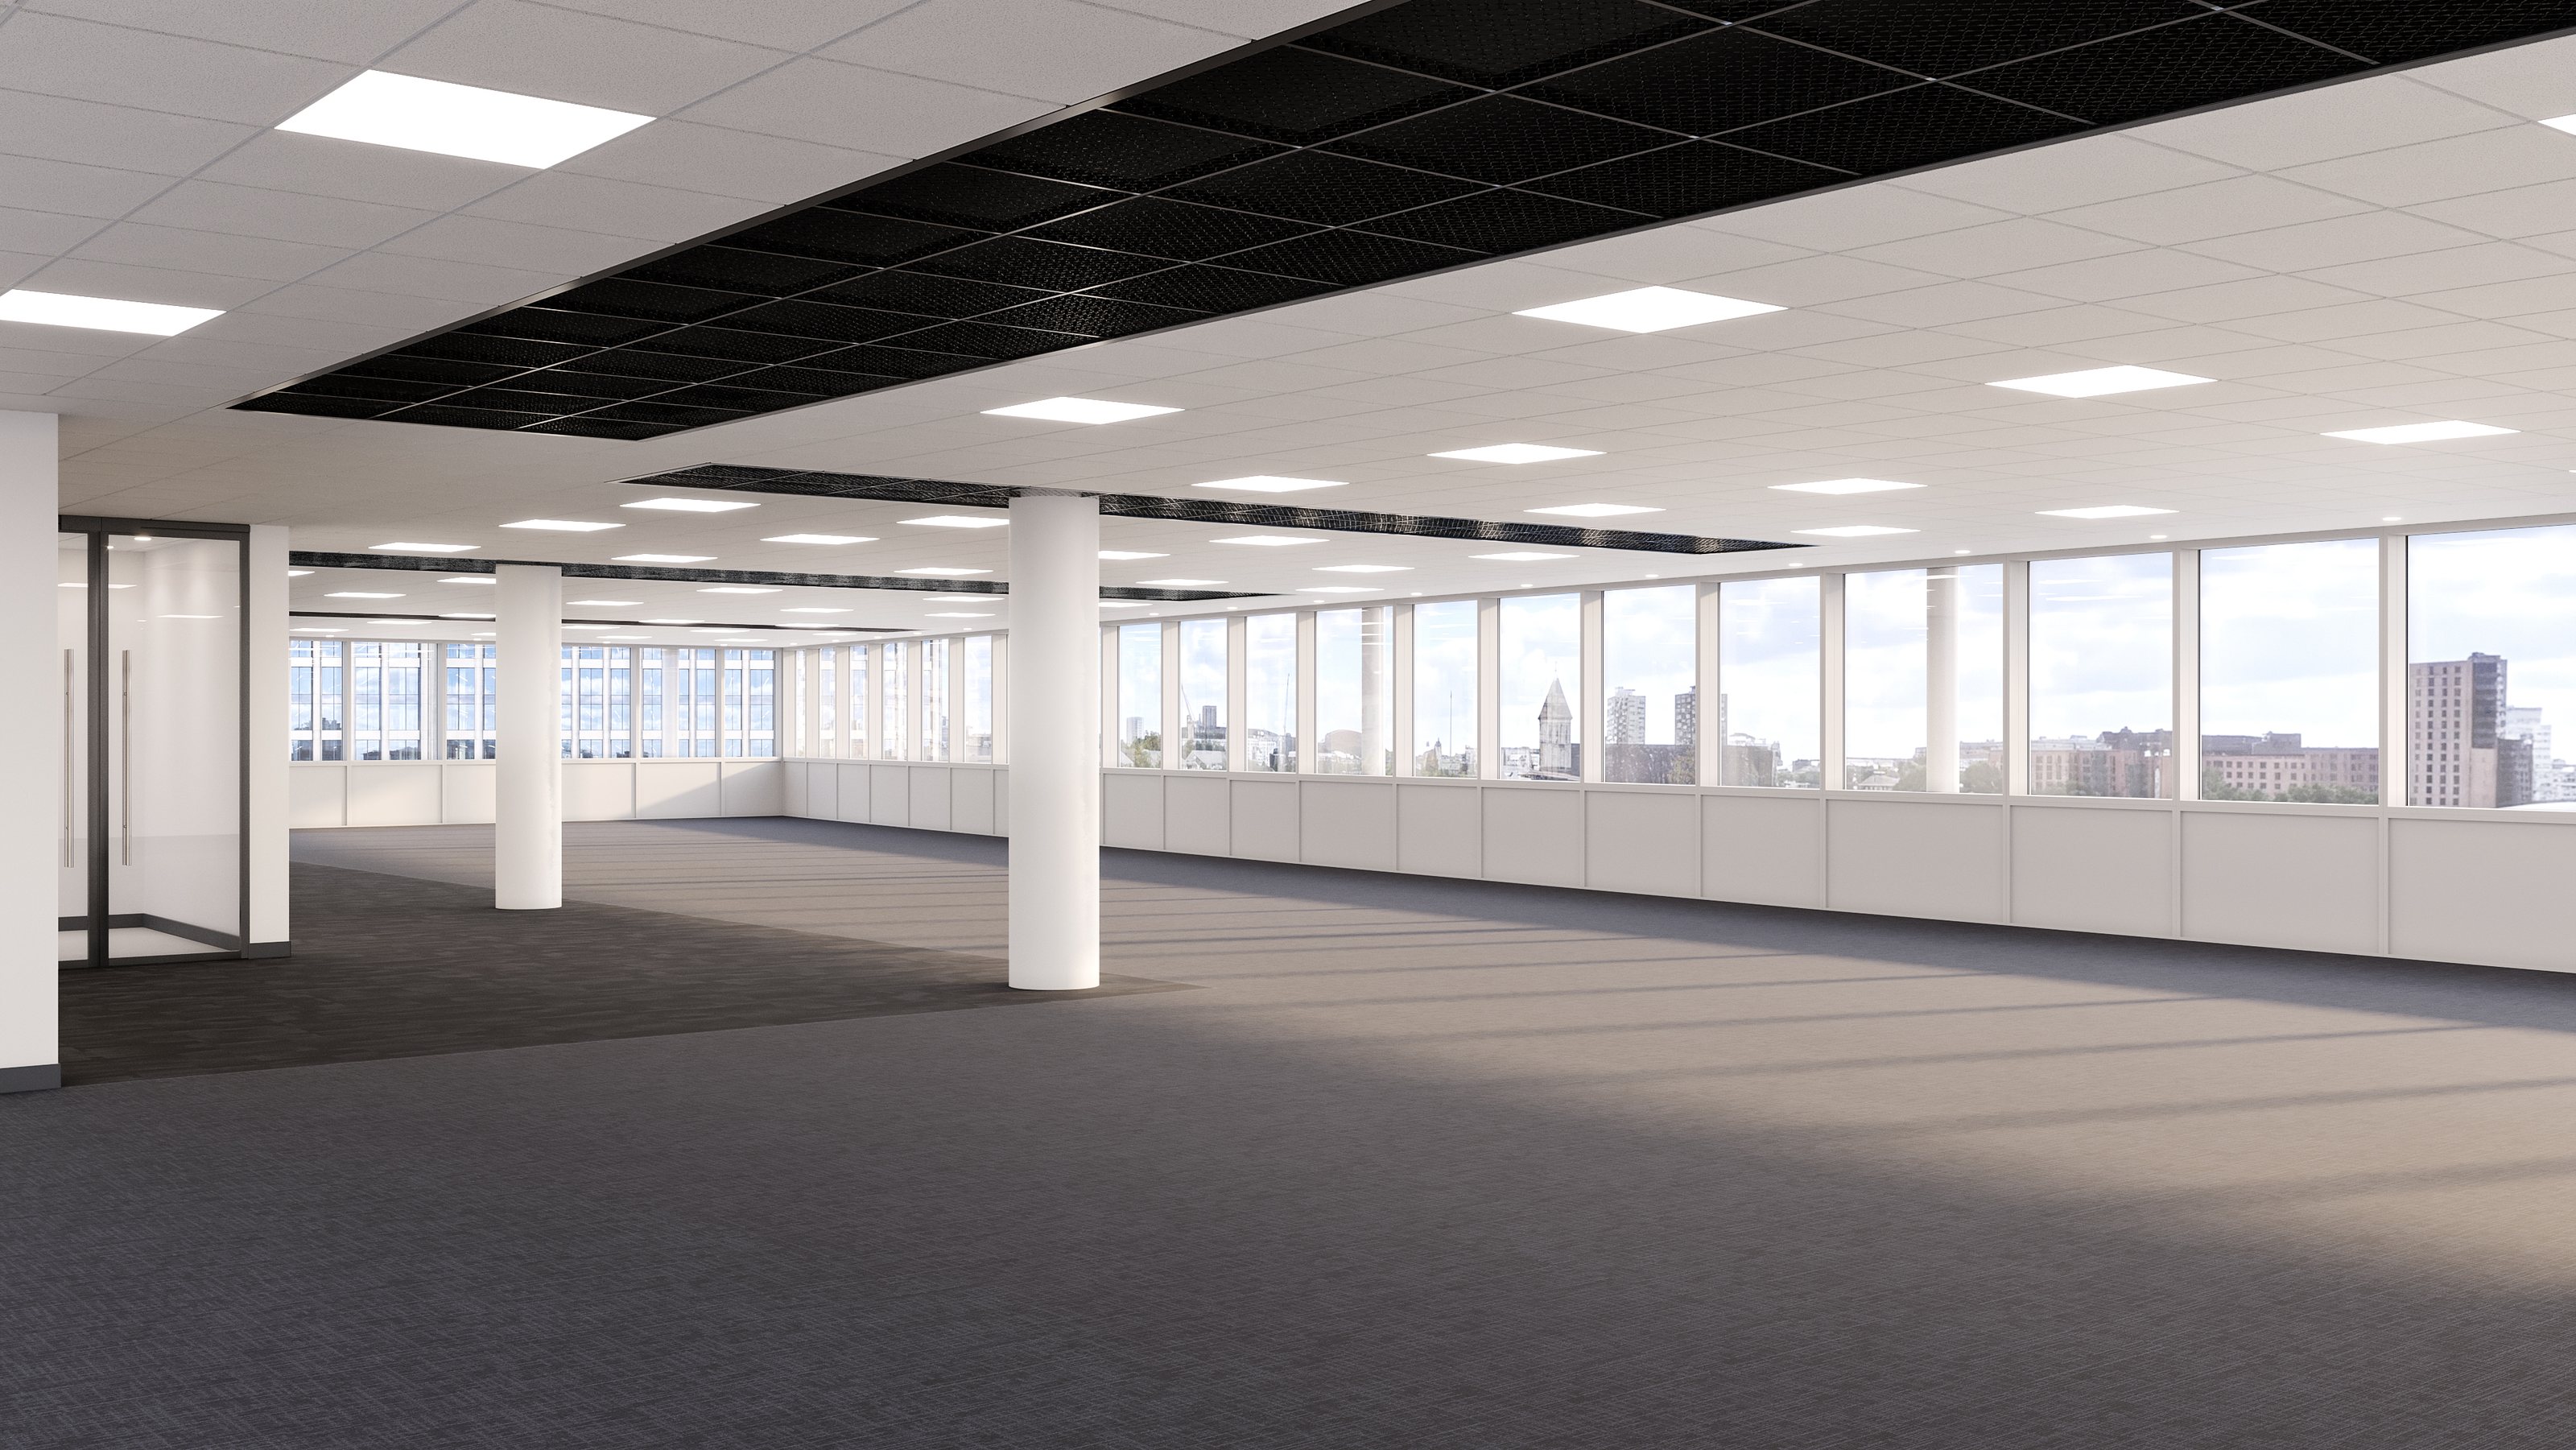
Fourth floor
Open plan floorspace offers occupiers the flexibility to fit out to suit their requirements.
Plan not to scale. For indicative purposes only.
Arrange a viewing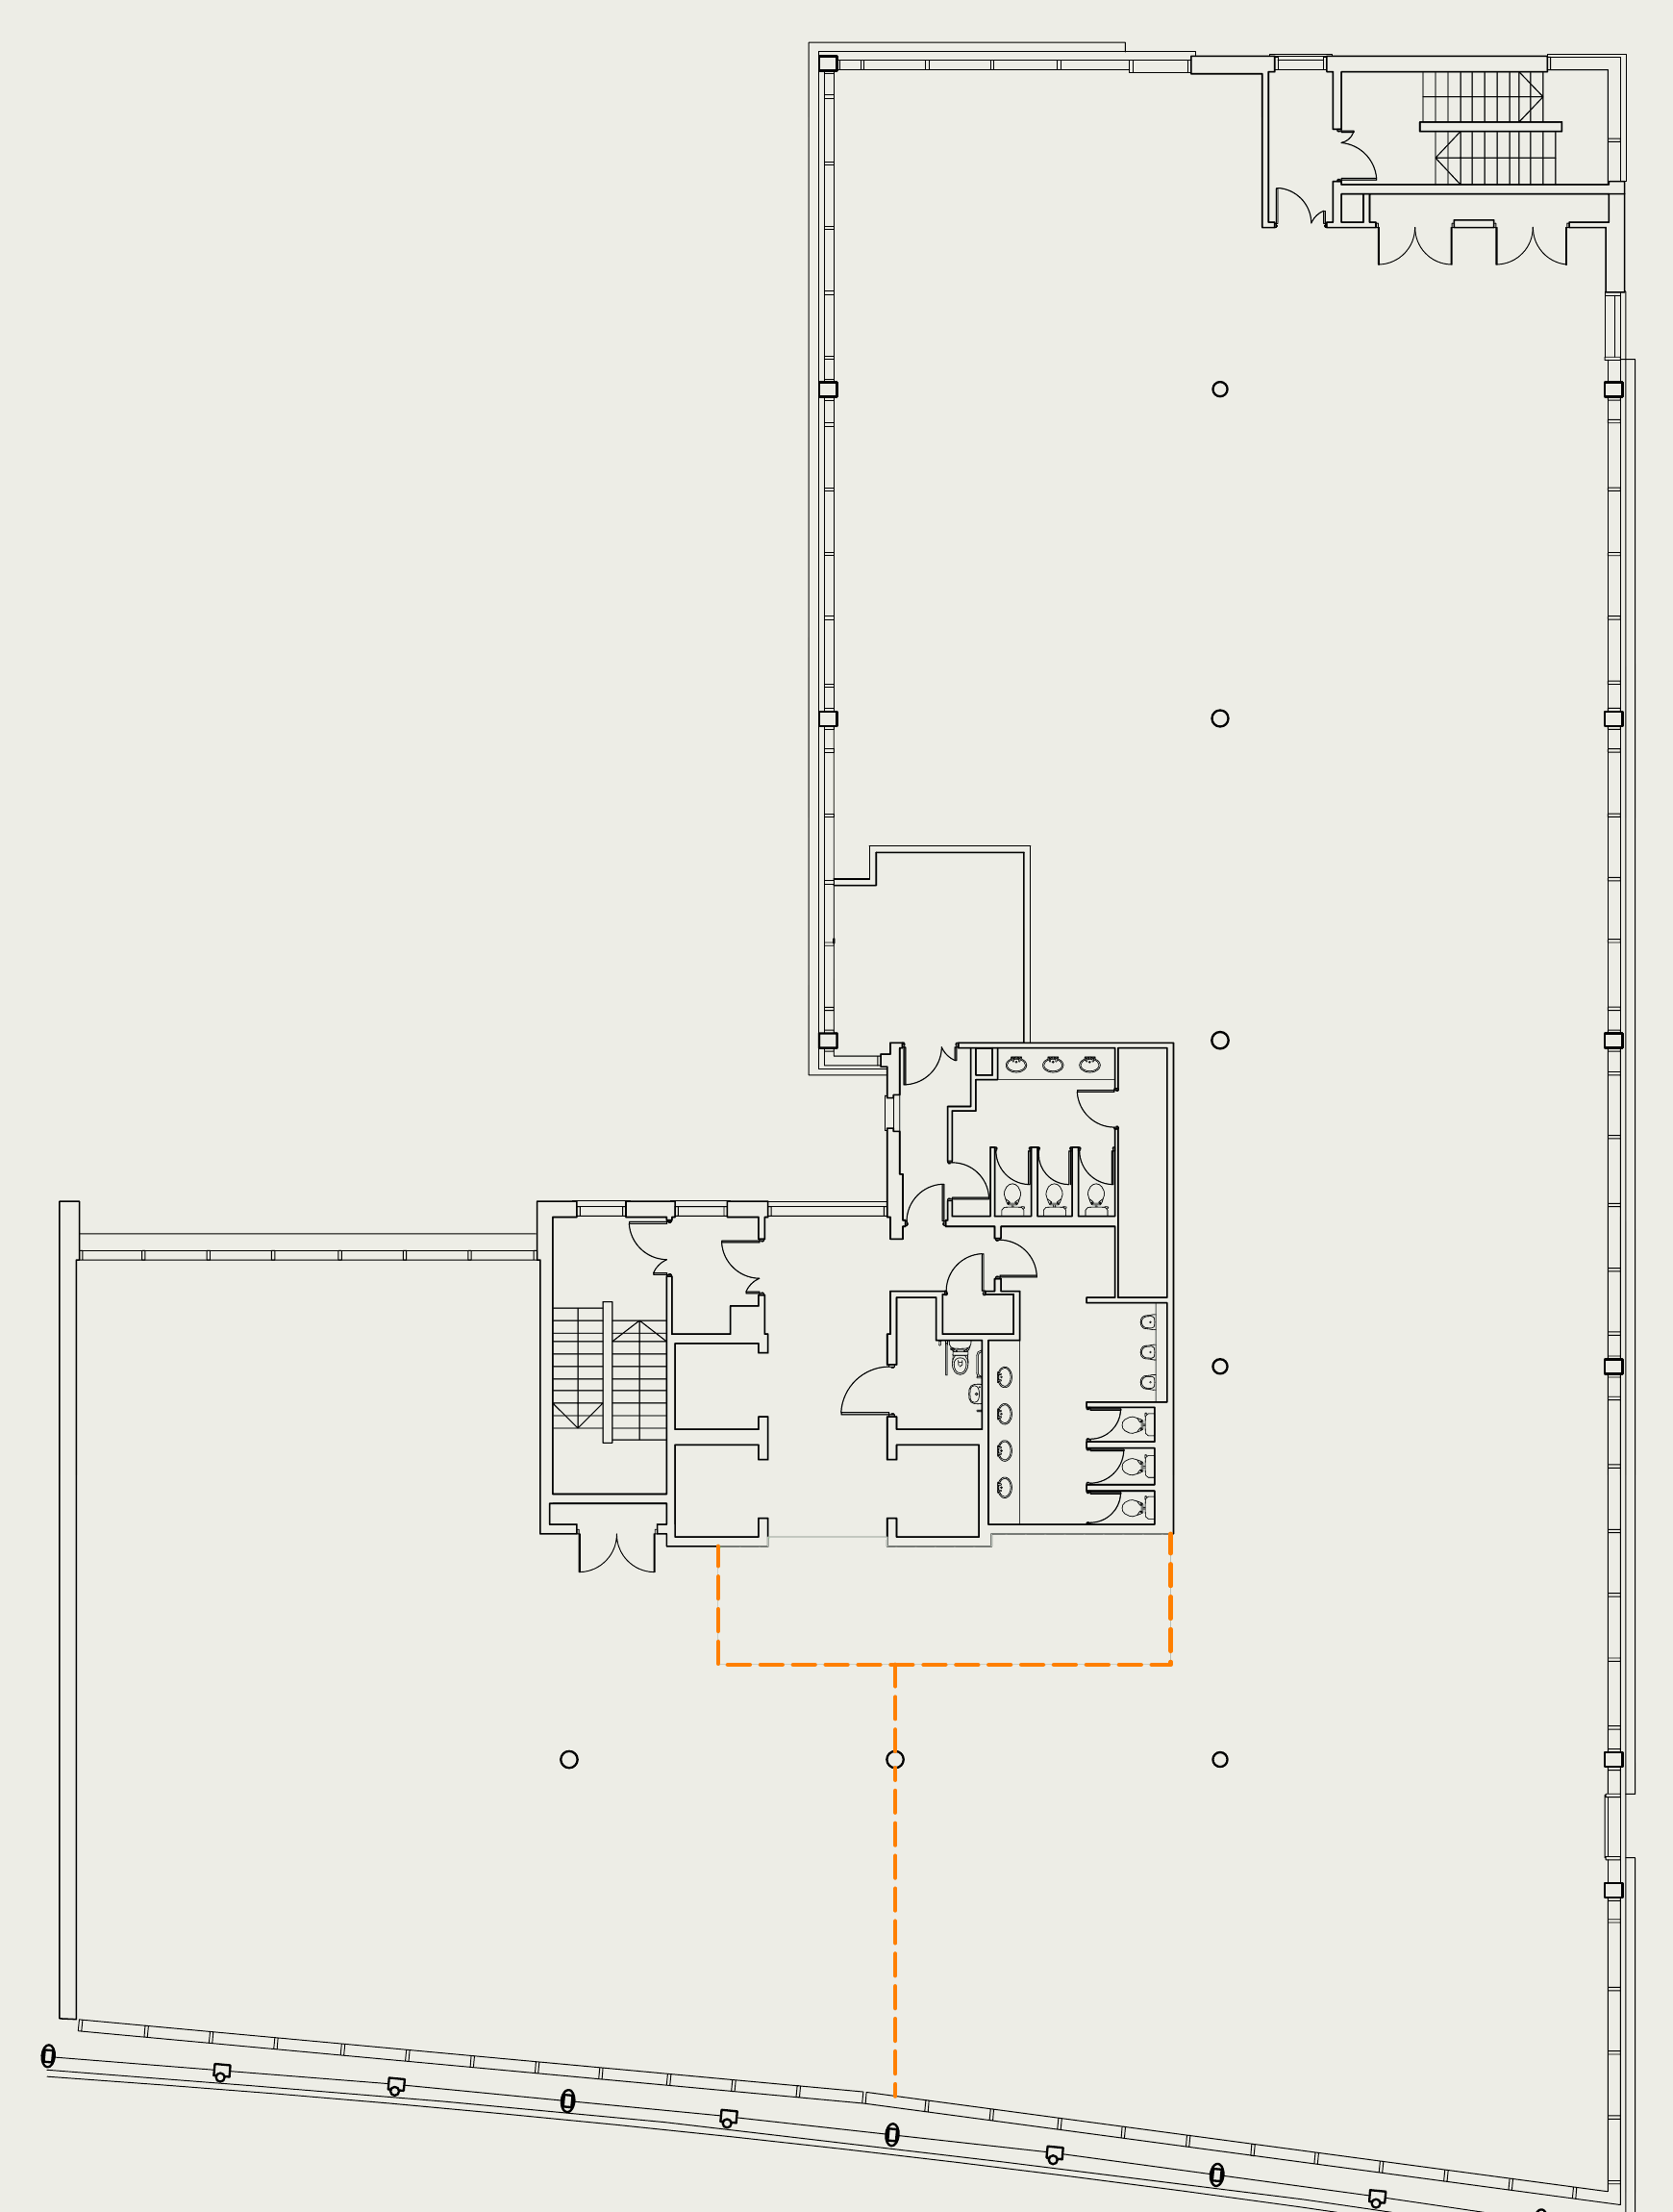
Ready for you
Secure parking
Secure on-site car parking is provided within the dedicated car park serving 1 & 2 Callaghan Square, based on a ratio of 1 space per 750 sq ft occupied.
EPC
An EPC will be provided on completion of the refurbishment works. Further details on request.
Terms
Available by way of a new lease on effective full repairing and insuring terms. Further details are available on request.
Business rates
The occupiers are responsible for the payment of business rates and should satisfy themselves via their own enquiries of Cardiff Council.
Service charge
A building and estate service charge is payable by the occupiers on a pro rata basis.
VAT
The property has been elected for VAT that is payable on the rent and service charge.